
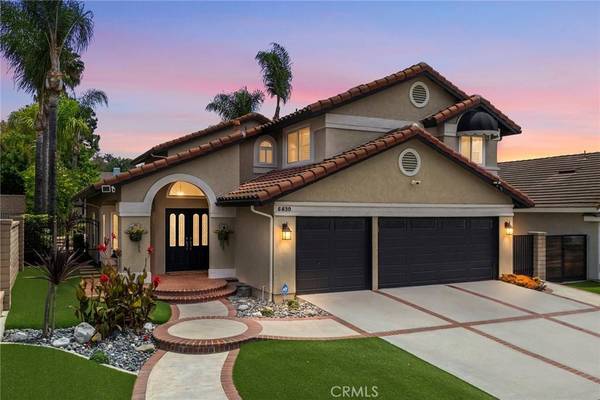
5830 Via Del Bisonte
Yorba Linda, CA 92887
- 4 Beds
- 3 Baths Full Baths: 3
- 2,791 SqFt
- 8,468 Lot Size
- 1985 Year Built
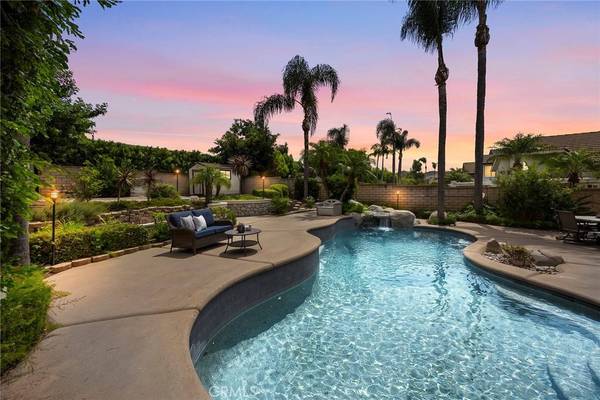
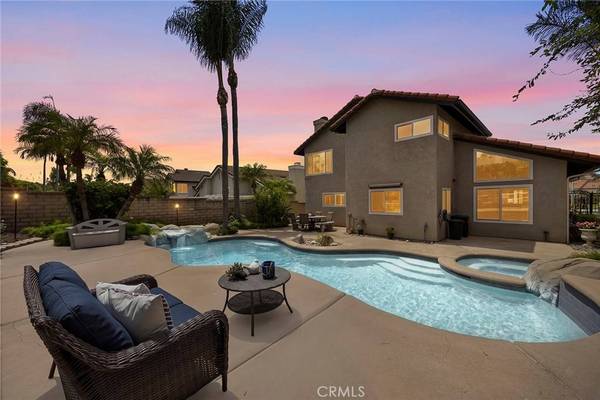
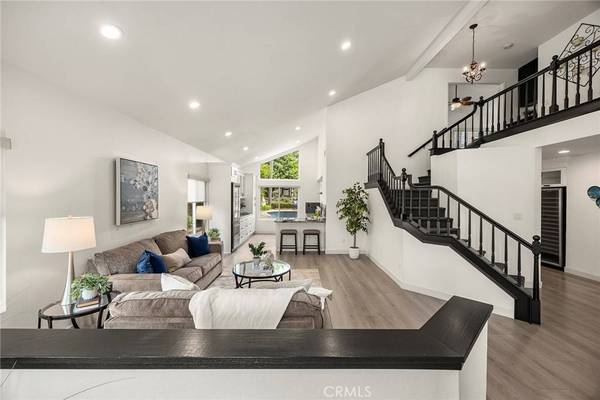
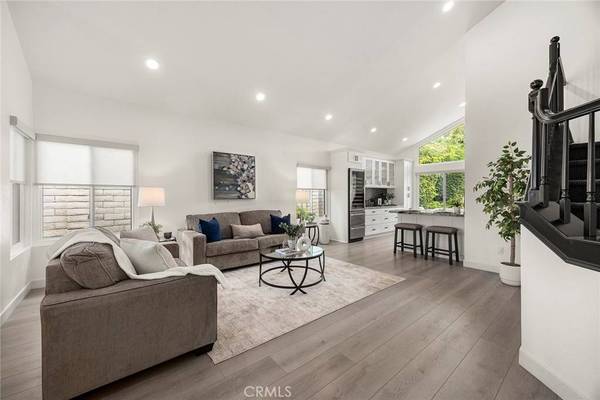
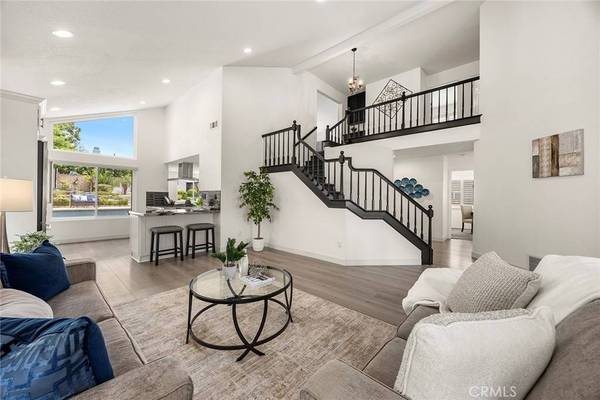
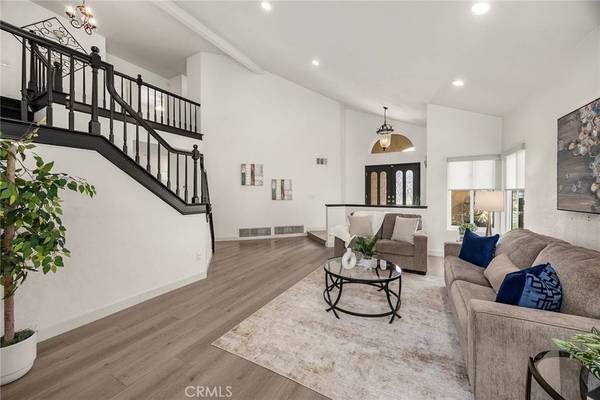
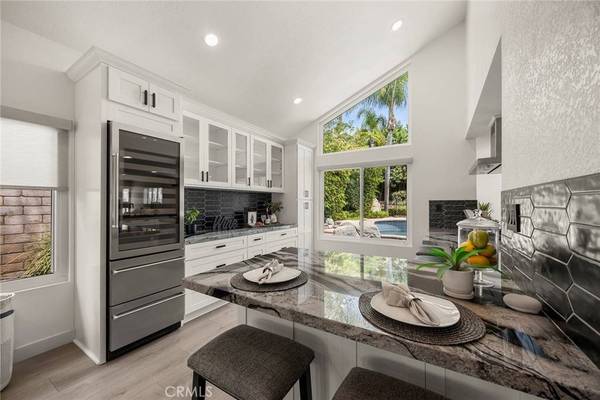
coolers, two additional under-counter refrigerators, and premium KitchenAid appliances—including a 5-burner gas cooktop, microwave/oven combination, warming drawer, and dishwasher—make this kitchen as functional as it is impressive. The main level also features a highly desirable bedroom and full bath, ideal for guests, extended family, or a private home office, along with a convenient indoor laundry room. Luxury vinyl flooring and tile enhance the home's stylish, low-maintenance appeal. Upstairs, double doors open to the spacious primary suite with views of the resort-style backyard. The beautifully upgraded primary bath offers dual sinks, a soaking tub, walk-in shower, and walk-in closet. Two additional bedrooms share an upgraded hall bath with dual sinks and a walk-in shower. A generous bonus room provides outstanding flexibility such as an entertainment room, home office, fitness space, or potential additional bedroom. The backyard is a private retreat designed for Southern California living, featuring a sparkling pool and spa surrounded by lush landscaping, plus an elevated sitting area perfect for relaxing or entertaining. Two attractive storage sheds provide additional functionality. Completing the home is a three-car garage with storage, along with a newer water heater, furnace, and air conditioning system. Add the benefit of the highly regarded Travis Ranch Schools, and this exceptional Yorba Linda residence offers the space, amenities, and lifestyle today's buyers are looking for.
GALLERY
PROPERTY DETAIL
Key Details
Sold Price $1,690,000
Property Type Single Family Home
Sub Type Single Family Residence
Listing Status Sold
Purchase Type For Sale
Square Footage 2, 791 sqft
Price per Sqft $605
Subdivision East Lake Village Homes (Elvh)
MLS Listing ID PW26179815
Sold Date 09/17/26
Bedrooms 4
Full Baths 3
Construction Status Turnkey
HOA Y/N No
Year Built 1985
Lot Size 8,468 Sqft
Property Sub-Type Single Family Residence
Location
State CA
County Orange
Area 85 - Yorba Linda
Rooms
Other Rooms Shed(s)
Main Level Bedrooms 1
Building
Lot Description Sprinklers In Rear, Sprinklers In Front, Sprinkler System
Story 2
Entry Level Two
Foundation Slab
Sewer Public Sewer
Water Public
Architectural Style Traditional
Level or Stories Two
Additional Building Shed(s)
New Construction No
Construction Status Turnkey
Interior
Interior Features Breakfast Bar, Breakfast Area, Ceiling Fan(s), Crown Molding, Cathedral Ceiling(s), Eat-in Kitchen, Granite Counters, Open Floorplan, Pantry, Quartz Counters, Recessed Lighting, Bedroom on Main Level, Walk-In Closet(s)
Heating Central, Forced Air
Cooling Central Air
Flooring Carpet, Laminate, Tile, Vinyl
Fireplaces Type Family Room, Gas, Masonry
Fireplace Yes
Appliance Dishwasher, Electric Oven, Gas Cooktop, Gas Water Heater, Microwave, Refrigerator, Self Cleaning Oven, Vented Exhaust Fan, Water To Refrigerator, Warming Drawer
Laundry Washer Hookup, Gas Dryer Hookup, Inside, Laundry Room
Exterior
Exterior Feature Awning(s)
Parking Features Concrete, Door-Multi, Direct Access, Garage Faces Front, Garage
Garage Spaces 2.0
Garage Description 2.0
Fence Block, Wrought Iron
Pool Filtered, Gunite, Gas Heat, In Ground, Pebble, Private, Waterfall
Community Features Biking, Curbs, Gutter(s), Hiking, Street Lights, Suburban
Utilities Available Electricity Connected, Natural Gas Connected, Sewer Connected, Water Connected
View Y/N Yes
View Pool, Trees/Woods
Roof Type Spanish Tile
Porch Concrete, Open, Patio
Total Parking Spaces 2
Private Pool Yes
Schools
Elementary Schools Travis Ranch
Middle Schools Travis Ranch
High Schools Esperanza
School District Placentia-Yorba Linda Unified
Others
Senior Community No
Tax ID 35164134
Security Features Carbon Monoxide Detector(s),Smoke Detector(s)
Acceptable Financing Cash, Cash to New Loan
Listing Terms Cash, Cash to New Loan
Financing Conventional
Special Listing Condition Standard, Trust
Lease Land No
SIMILAR HOMES FOR SALE
Check for similar Single Family Homes at price around $1,690,000 in Yorba Linda,CA

Pending
$1,248,880
21255 Via Tomas, Yorba Linda, CA 92887
Listed by Ruth Bruno of Regency Real Estate Brokers3 Beds 3 Baths 1,792 SqFt
Pending
$2,150,000
5265 Avenida De Kristine, Yorba Linda, CA 92887
Listed by Carlos Barron of T.N.G. Real Estate Consultants5 Beds 4 Baths 3,759 SqFt
Active
$1,560,000
28105 Hollyberry LN, Yorba Linda, CA 92887
Listed by Joanna Zhou of IRN Realty4 Beds 4 Baths 3,038 SqFt
CONTACT
